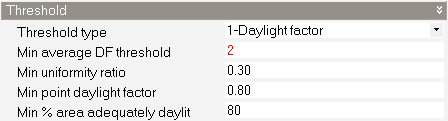
Depending on the Threshold Type, either Min average DF threshold, or Min and Max illuminance thresholds
BREEAM has different daylighting requirements for different space types (offices, educational spaces, retail areas, etc.), and it is currently not possible to run a single daylighting simulation that accounts for all these variations simultaneously. This section provides guidance on how to set up daylighting calculations and how to review and post-process results for buildings with more than one space type.
Only one daylighting simulation is required for all space types
Only requires changes to Display options
The four Display options settings that need to be controlled are:
Depending on the Threshold Type, either Min average DF threshold, or Min and Max illuminance thresholds
Requires changes to both Calculation options and Display options
Has two separate illuminance threshold fields in the Calculation options that need to be set before the simulation starts.
May require multiple simulations if the model has more than one space type
The five variables that need to be controlled are:
Min illuminance threshold (Calculation option)
Avg illuminance threshold (Calculation option)
Avg illuminance annual hours (Display option)
Min illuminance annual hours (Display option)
Min area to comply (%) (Display option)
The main recommendations for 4b (Annual) calculations and models with multiple space types are:
Use the Include zone in Radiance daylighting calculations checkbox to selectively include/exclude zones
Run multiple simulations in grouped batches (by space type)
Be careful with zones with internal transparent surfaces and openings between different space types, as they should be included to pass light to inner zones.
This approach allows for proper and efficient assessment of each space type according to its specific BREEAM requirements.