TM59:2026 is a standardised approach to assessing overheating risk for residential building designs (new-build or major refurbishment) using dynamic thermal simulation. The testing of the methodology has focused on flats, as they tend to represent a higher overheating risk than houses. However, the methodology is also applicable to houses.
This guide summarises the key points in the CIBSE TM59:2026 methodology and provides a commented example of the DesignBuilder TM59 analysis workflow. It is divided into the following sections:
The modelling example starts after the model geometry has been completed (including construction and opening assignment).
Note: this guide does not include all of the details required to build, simulate and assess a model according to TM59:2026, and it’s still necessary to refer to the TM59 Design methodology for the assessment of overheating risk in homes standard itself.
The Design Summer Year (DSY) file to use is prescribed based on the project location in CIBSE TM59 Weather file requirements (CIBSE, 2026a), section 1.3. Use the DSY it specifies for the building's location and check the correct file is loaded before running. CIBSE will update the files and guidance as new weather projections emerge, so you should check you are using the current set for each assessment.
The DSY weather data files required for the simulations can be imported using the method described on the Add new hourly weather data help page.
This setting affects the calculated natural ventilation flow rates and should reflect the real site. The appropriate site exposure type can be set at site level on the Location tab > Site Details > Exposure to wind.
The modelled air speed should be set to 0.1 m/s where no elevated air movement is present. To meet this requirement, an appropriate Air velocity schedule can be set at building level on the Activity tab to define air speed in all zones.
Where ceiling fans or other means provide elevated local air movement, the 2026 revision credits the resulting adaptive comfort uplift. The local air speed drives the uplift applied to the comfort threshold in criteria A and C (see Section 3). The uplift is only applied where the operative temperature is at or above 25 °C, matching the fan activation gate in the standard.
Ceiling fans are automatically introduced to elevate the zone air velocity when appropriate. Schedule values between 0.2 - 0.6 linearly increase the threshold up to 1.2C for criterion A and 2.1C for criterion C.
Adjust the default model options so the pre-defined TM59 activity templates behave correctly:
| Setting | Value | Model Options tab | Header | Explanation |
| Gains data | Early | Data | Gains Data | Aligns gain profiles with the TM59 templates. |
| Occupancy method | 3-Number of people | Data | Gains Data | Uses fixed people counts per the templates. |
| Occupancy latent gains | 2-Fixed fraction | Data | Gains Data |
According to TM59 chapter 5.1: “A maximum sensible heat 75 W/person and a maximum latent heat gain of 55 W/person are assumed in living spaces”. Setting the Occupancy latent gains to 2-Fixed fraction ensures that the simulated occupancy gains will be aligned with the standard, i.e. the 75/55W ratio will be always used. |
| Equipment gain units | 2-Absolute zone power | Data | Gains Data | Absolute equipment gains per zone. |
| Lighting gain units | 1-Power density | Data | Gains Data | Power-density lighting loads (TM59 ch. 5.2). |
| Natural ventilation | Calculated | Data | Natural Ventilation and Infiltration | Required for airflow-network window control. |
| Lump similar windows on surface | Unchecked | Advanced | Simplification |
Keeps per-window control settings distinct. Similar windows on the same surface should not be lumped to allow each window to have its own settings. |
To reduce the work necessary to set up the occupant and equipment gain profiles, a set of TM59 Activity templates are provided. These can be found in the “Residential spaces” activity folder.
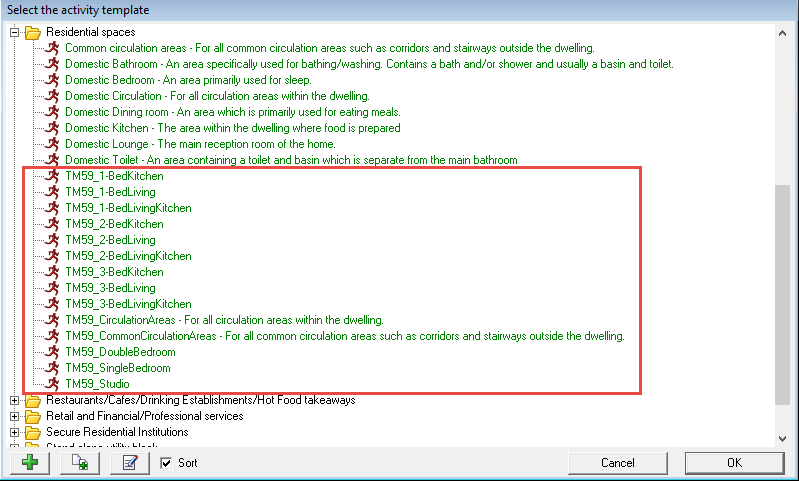
Selecting the appropriate Activity template ensures that the correct criterion is reported for each zone, so assigning the right template to each room is essential. Use the TM59 Activity templates in the Residential spaces folder.
Use the "TM59 Lighting" Lighting template in the <System> category to set appropriate lighting loads, according to TM59 chapter 3.7.1. This can be selected on the Lighting tab.
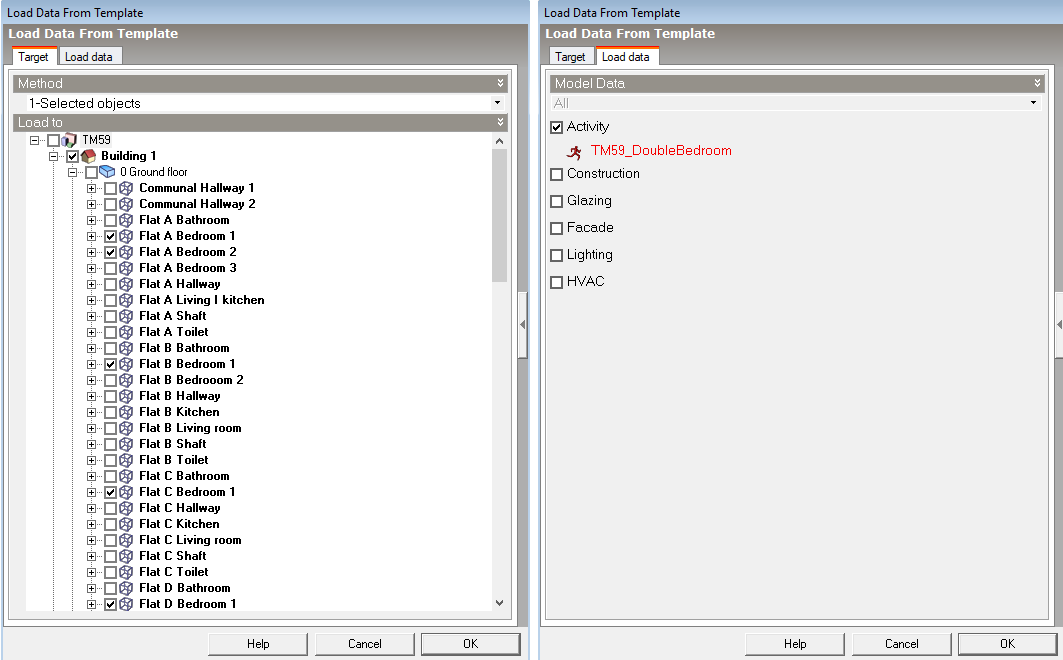
Tip: The Load data from template tool can help speed up the Activity and Lighting template assignment process. See screenshot below.

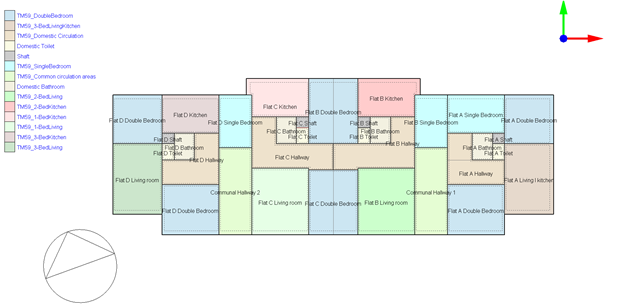
An example of a fully assigned floor could look something like:
Tip: When naming a large number of zones, it can be helpful to use the Double-click to navigate site hierarchy Program option. This allows you to quickly and easily change the name of zones at Block level by clicking and editing the zone name in the Navigator without unnecessarily navigating to the Zone level. This leaves you ready to change the name of the next zone without having to navigate back up to block level
Choosing an appropriate ventilation strategy is an important part of the TM59 assessment process and therefore all the input data should be carefully selected and hourly or sub-hourly airflow rates should be analysed to confirm the window opening control works as expected.
When using the Calculated Natural Ventilation model option, the input is defined in the following sections of the Model data.
TM59:2026 specifies the window opening control directly. In DesignBuilder it is set through the Natural ventilation rules setting, which offers four options:
1-Standard EnergyPlus controls: DesignBuilder's default control, which closes openings when outdoor air is warmer than indoor (Tout > Tin) - behaviour the standard does not describe.
2-TM59 rules: while the space is occupied, openings are held closed below 22 °C operative temperature, open linearly between 22 °C and 26 °C, and are fully open at 26 °C or above (see Openings modulation profile below; schedule clarifications are in section 3.4, Natural ventilation, windows and door openings, of CIBSE TM59:2026).
3-Approved Document O rules: the Part-O window rules set out below in Part-O Overheating Mitigation.
4-TM59 Scotland (ADO rules for Scotland): applies the Approved Document O rules adapted for the Scottish standard, setting the discharge coefficient to 0.62 and the % Glazing area opens to 100%.
The 2026 revision modulates the openable area with temperature rather than switching it fully on at the setpoint. While a space is occupied, openings are held closed when the internal operative temperature is below 22 °C, and they are fully open at 26 °C or above. Between 22 °C and 26 °C the openable area increases linearly with rising operative temperature.
The TM59 templates use a heating setback rather than a setpoint from May to September. To avoid simultaneous heating and window opening, keep heating setpoints no higher than 21 °C for the overheating run. The risk is greatest when heating and ventilation setpoints are close, openable areas are large, or the timestep is coarse.
Operation: use the Occupancy schedule so opening is allowed only when the room is occupied (Openings tab, External Windows, Operation).
Free Aperture: set the openable area with the % Glazing area opens field. This strongly affects fresh air flow rates.
Internal doors: may be open in the daytime but should be modelled closed while occupants are sleeping. Including internal openings improves airflow through the network.
Blinds, shading, and pipework / HIU / heat maintenance gains: model per TM59 chapter 3.7
DesignBuilder v2025 adds a Restrict venting factor by schedule option that allows you to vary an opening’s free aperture through the day, typically to hold windows more closed overnight than during the day for security and/or noise reasons. When this option is selected, the Opening operation schedule defines a fraction that multiplies the window’s free aperture, so the effective opening at any hour is % Glazing area opens × schedule fraction.
Note: The Restrict venting factor by schedule option is only available for the 2-TM59 Rules and 3-Approved Document O Rules natural ventilation rules outputs. It can be selected from the Output tab of the Simulation Calculation Options dialog. It is not available for the other TM59 rules options. Also, this functionality does not apply to non-TM59 natural ventilation simulations, where the natural ventilation operations schedule only defines availability, in which case, schedule values of 0 mean the window is closed, and values > 0 mean that it is fully open.
Take a window that should open 50% by day and 10% at night, with the night period set to 23:00–08:00 to match the TM59 sleeping period. There are two ways to obtain that split.
Method 1 – schedule carries the fractions directly. Set % Glazing area opens to 100% and let the schedule define the day and night open fractions themselves: 0.5 by day, 0.1 at night.
Schedule:Compact,
DayNightSchedule,
Fraction,
Through: 12/31,
For: AllDays,
Until: 08:00, 0.1,
Until: 23:00, 0.5,
Until: 24:00, 0.1;
Method 2 – schedule scales a fixed aperture. Set % Glazing area opens to the daytime value, 50%, and use the schedule purely as a restriction factor: 1.0 by day (no restriction) and 0.2 at night, since 0.2 × 50% = 10%.
Schedule:Compact,
DayNightSchedule,
Fraction,
Through: 12/31,
For: AllDays,
Until: 08:00, 0.2,
Until: 23:00, 1.0,
Until: 24:00, 0.2;
Both give the same result — 50% by day, 10% overnight — but Method 2 keeps % Glazing area opens meaningful as the aperture the window can actually reach and uses the schedule only to express the restriction. This is easier to audit and to reuse across windows that share a night profile but have different daytime apertures.
Note: The worked example above illustrates only how the venting-factor schedule is applied. It does not cover the free area and discharge coefficient calculation.
Note 1: TM59 outputs will only be reported for zones without mechanical cooling.
Note 2: Natural ventilation must be activated on the HVAC tab before it is possible to access to the corresponding data for windows and vents on the Openings tab.
The TM59 standard requires windows in each room to be controlled separately and modelled as open when both the internal dry bulb temperature exceeds 22 °C and the room is occupied”.
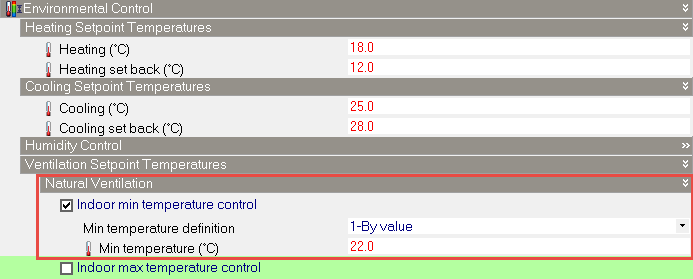
To avoid windows opening when zones are not occupied and temperature is below 22° C, pre-defined TM59 Activity templates have Natural ventilation setpoint temperature set to 22° C and use the default TM59 occupancy schedule.
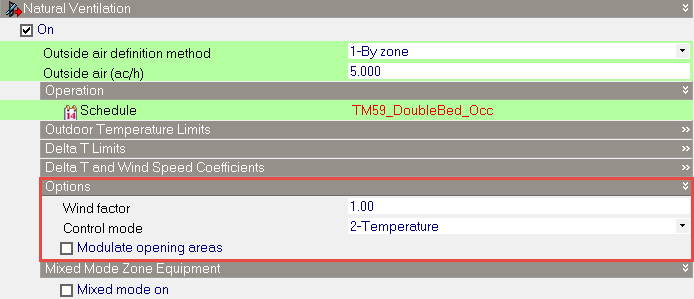
Note that the 2-Temperature Control mode provides idealised control in that when the outdoor air conditions are not favourable, openings are closed. i.e. openings are closed when Toutdoor > Tindoor to prevent introduction of warm air into the controlled zone. This may not be compliant with the TM59 standard because this type of an advanced control mechanism is not described in the standard which states simply that windows should be opened when Tindoor > 22° C and the room is occupied.
In summary TM59 requires that windows are open when the room is occupied and:
Tindoor > 22°C
Whereas the default DesignBuilder rule opens windows when:
Toutdoor < Tindoor > 22°C
Because the default DesignBuilder natural ventilation control rules do not comply exactly with the TM59 requirements, a 2-TM59 rules natural ventilation control override option is provided to guarantee that the openings stay open even when the outdoor conditions are not favourable. The TM59 natural ventilation rules override can be applied from the CIBSE TM59 Natural ventilation rules setting. See screenshot below.
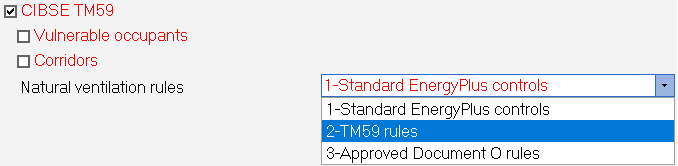
Note that by default, this override will be applied only to zones using TM59 Activity templates (excluding corridors).
Default TM59 activity temperature set points and schedules are based on the UK NCM data. Heating set point schedules have been modified to use heating setback temperature instead of set point in a period from May to September.
The environmental controls will typically be configured based on the building design.
To reduce the chance of simultaneous heating and window opening, a control mechanism is implemented through the Apply TM59 natural ventilation rules calculation option. See discussion above under HVAC tab.
Important note: The TM59 requirement to open the windows when the internal temperature rises above 22°C can easily lead to simultaneous heating and window opening. This is more likely to occur when:
- Heating setpoint temperature is close to the Ventilation setpoint temperature
- Large openable areas are present in the zone
- Lower “Time steps per hour” is used for simulation
In general, to avoid simultaneous heating and venting, the heating setpoint temperatures should not be greater than 21°C when modelling for TM59 overheating assessments.
Note: Blinds and shading devices should be modelled according to TM59 chapter 3.3.
According to the TM59-2026 standard:
Internal doors have an opening regimen that differs for bedrooms and other spaces.
Internal bedroom doors can be modelled as open or closed during the day. At night, i.e. between 23:00 and 08:00, bedroom doors should be modelled as closed.
Internal doors to rooms other than bedrooms may be modelled as open or closed at any time.
If the opening of internal doors would contravene fire safety requirements or other constraints, such as privacy, the affected internal doors should be modelled as closed.
To improve the flow of air through the airflow network, it will normally be beneficial to include internal openings such as doors, set to open based on the TM59 rules.
For any other details, guidance or restrictions regarding window and door opening refer to TM59 chapter 3.4.
Heat gains from DHW cylinders, heat interface units, distribution pipework and heat maintenance tape, need to be manually added to relevant spaces using internal gains Activity model data. More information can be found in TM59 chapter 3.7.2.
The Approved Document O: Overheating, Section 2: Dynamic thermal modelling assessment is based on TM59, but with some limitations as explained below under Ventilation Rules.
 Ventilation Rules – Approved Document O (2021 Edition)
Approved Document O (2021) is based on TM59:2026 but it constrains some choices. CIBSE’s TM59 method requires the modeller to make choices. The dynamic thermal modelling method Part-O applies limits to some of these choices, which are detailed in paragraph below. These limits should be applied when following the guidance in CIBSE’s TM59.
All of the following limits on TM59:2026 apply.
a. When a room is occupied during the day (08:00 to 23:00), openings should be modelled to do all of the following.
i. Start to open when the internal temperature exceeds 22°C.
ii. Be fully open when the internal temperature is at 26°C or higher.
iii. Start to close when the internal temperature falls below 26°C.
iv. Be fully closed when the internal temperature falls below 22°C.
b. At night (23:00 to 08:00), openings should be modelled as fully open if both of the following apply.
i. The opening is on the first floor or above and not easily accessible.
ii. The internal temperature exceeds 23°C at 23:00.
c. When a ground floor or easily accessible room is unoccupied, both of the following apply.
i. In the day, windows, patio doors and balcony doors should be modelled as open, if this can be done securely, following the guidance in paragraph 3.7 below.
ii. At night, windows, patio doors and balcony doors should be modelled as closed.
d. An entrance door should be included, which should be shut all the time.
e. The ventilation setpoint is forced to 22 °C regardless of the settings on the Activity tab, and openings must use the 2-Temperature Control mode .
The 4-TM59 Scotland rules TM59 Output option applies the same Approved Document O controls, but adapted for the Scottish standard, additionally setting the discharge coefficient to 0.62 and the % Glazing area opens to 100%. DesignBuilder applies these rules automatically.
Custom controls cover points a. and b. above in the Ventilation Rules when the 3-Approved Document O rulesTM59 Output option is selected.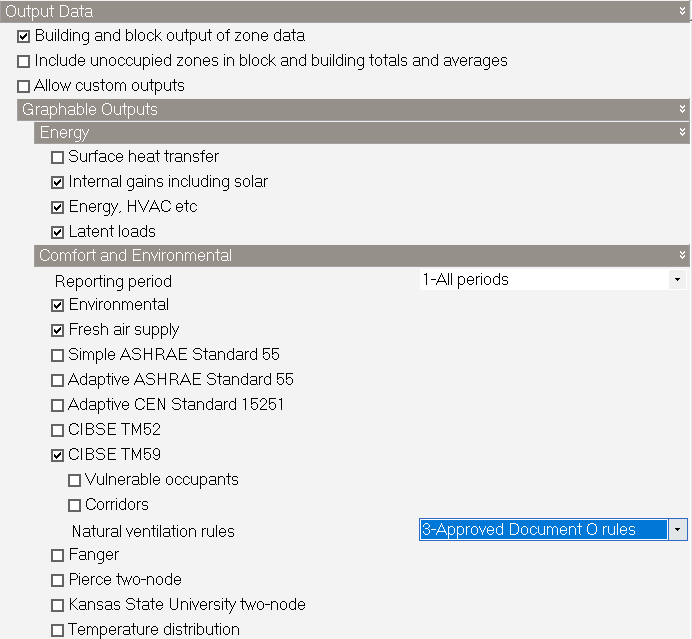
The Ventilation setpoint is always modelled as 22°C, regardless of the setting made on the Activity tab.
To apply Approved Document O control, openings must have their Control mode set to 2-Temperature.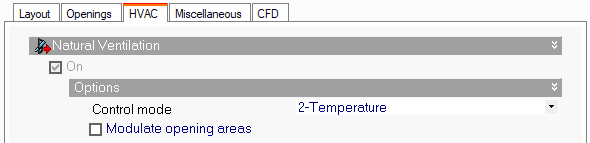
To model simple open / closed operation without modulation, you can set Control mode to 4-Constant. This control can be used to provide purge ventilation. In this case, if internal temperature > 22°C the windows are fully opened. However, please note that this operation mode does not comply with Approved Document O, its purpose is informational only. Other control modes are not valid. 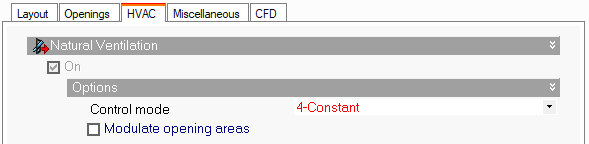
Opening restriction during nighttime can be applied using a custom operation schedule, for example: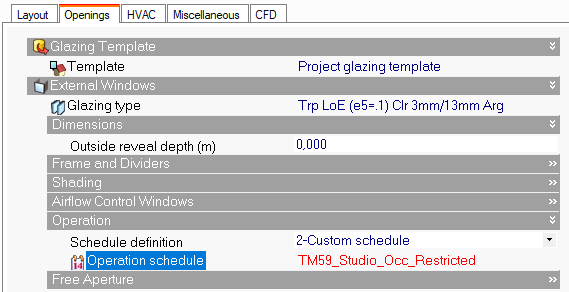
SCHEDULE:COMPACT,
TM59_Studio_Occ_Restricted,
Fraction,
Through: 31 Dec,
For: WinterDesignDay,
Until: 24:00, 0,
For: AllOtherDays,
Until: 08:00, 0,
Until: 23:00, 1,
Until: 24:00, 0;
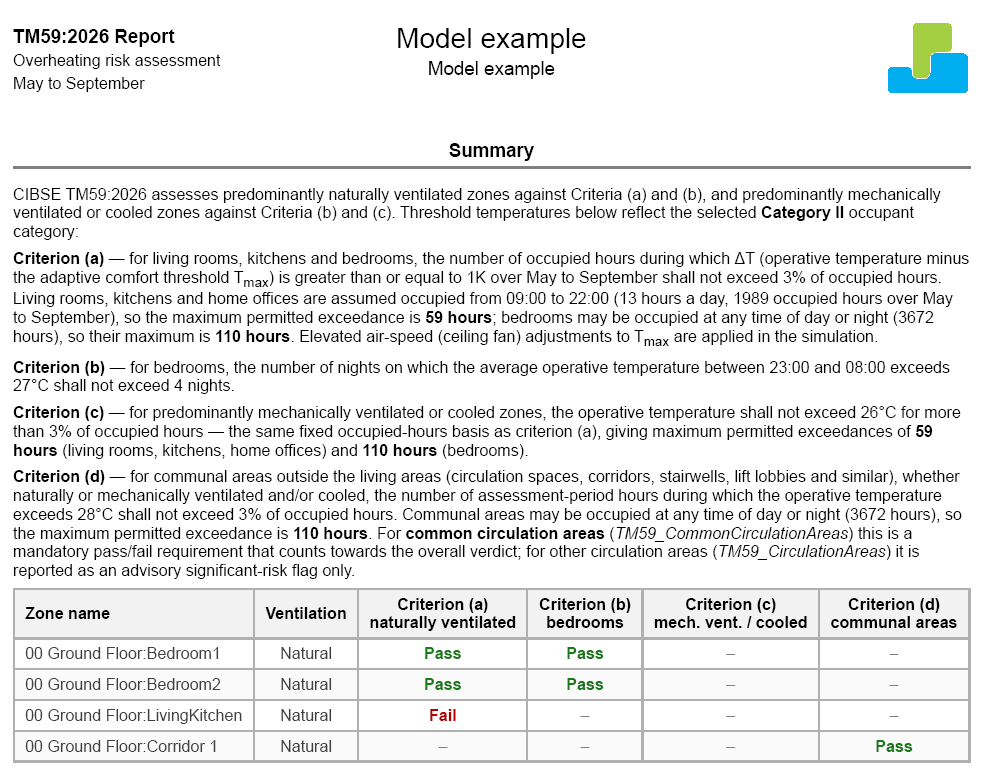
Each zone is assessed against the criteria that apply to its Activity template. The reported criterion depends on whether the home is predominantly naturally ventilated or mechanically ventilated, and whether the zone is occupied and free-running (uncooled). In mechanically ventilated or cooled homes, bedrooms must pass both Criterion B and Criterion C. All four criteria are assessed over the period May to September.
By default the building comfort category is Category II, but the Vulnerable occupants option shifts the relevant criteria to Category I.
|
Criterion |
Applies to |
Basis |
Pass condition |
|---|---|---|---|
|
A |
Living rooms, kitchens, bedrooms (nat-vent) |
Adaptive exceedance (TM52 Criterion 1) |
Hours where ΔT ≥ 1 K not more than 3% of occupied hours, May to Sep. |
|
B |
Bedrooms (all homes, inc. mech-vent / cooled) |
Night mean operative temperature |
Mean sleeping-hours temperature exceeds Tn on not more than 4 nights. |
|
C |
All occupied rooms (mech-vent / cooled) |
Fixed temperature (CIBSE Guide A) |
Operative temperature above 26 °C for not more than 3% of occupied hours. Bedrooms must also pass B. |
|
D |
Communal / circulation areas |
Fixed temperature (28 °C) |
Common circulation (TM59_CommonCirculationAreas): pass / fail. In-dwelling circulation (TM59_CirculationAreas): significant-risk flag. |
Drawn from TM52 Criterion 1. For each occupied, non-cooled zone, the operative temperature is compared against the adaptive comfort limit Tmax derived from the running mean outdoor temperature (EN 15251 Category II upper limit). The exceedance ΔT is the amount by which operative temperature exceeds Tmax, rounded to the nearest whole degree per the TM52 convention.
The zone passes if the number of occupied hours with ΔT ≥ 1 K is not more than 3% of occupied hours over May to September.
New in 2026: where elevated local air speed is present, the comfort limit is raised by the air-speed uplift (+0.2 °C per 0.1 m/s, capped at +1.2 °C) before ΔT is computed, applied only at operative temperatures of 25 °C or above. For vulnerable occupants the limit is reduced by 1 K (Category I).
Reported for occupied, non-cooled zones on the TM59 bedroom, studio, and living/kitchen activity templates.
For bedrooms, the mean operative temperature over the sleeping window 23:00 to 08:00 is evaluated each night. A night counts as an exceedance when that mean exceeds the night threshold Tn.
Tn = 27 °C for Category II (standard occupancy).
Tn = 26 °C for Category I (vulnerable occupants).
The zone passes if the number of exceedance nights across May to September is not more than 4. Four nights is a pass; five or more is a fail. This replaces the 2017 annual-hours test (26 °C for no more than 1% of annual hours). The air-speed uplift does not apply to this criterion: the nightly mean is compared against Tn directly.
Reported for bedrooms on the TM59 bedroom and studio activity templates. In naturally ventilated homes bedrooms must pass both Criterion A and Criterion B. In mechanically ventilated or cooled homes bedrooms must pass both Criterion B and Criterion C: the night test is no longer skipped for these homes.
Where the home is predominantly mechanically ventilated (determined from the HVAC tab), the fixed-temperature test from CIBSE Guide A applies. All occupied rooms pass if the operative temperature does not exceed 26 °C for more than 3% of occupied hours, assessed over May to September.
New in 2026: bedrooms in these homes must also pass Criterion B (the bedroom night mean). In 2017 the mechanically ventilated route relied on the fixed-temperature test alone; the night test now applies alongside it.
Also new: where elevated local air speed is present, the effective threshold is raised by +0.35 °C per 0.1 m/s, capped at +2.1 °C. This is a larger uplift than the adaptive credit used in Criterion A. Criterion B receives no uplift.
Criterion D covers circulation and communal spaces in which the operative temperature shall not exceed 28 °C between 1st May and 30th September for more than 3% of occupied hours during this period.
Two activity templates drive it, and they are reported differently:
TM59_CommonCirculationAreas: communal circulation shared between dwellings. Assessed as a pass / fail against Criterion D.
TM59_CirculationAreas: circulation within a dwelling. Not a pass / fail; reported as a significant overheating risk flag where the 28 °C basis is exceeded.
Assign the correct template to each zone: the template determines whether the space returns a hard pass / fail or an advisory risk flag.
To obtain correct results it’s necessary to run a full annual analysis (1st Jan – 31st Dec). However, before running whole year simulations, it is important to first run shorter simulations, checking hourly / sub-hourly results to ensure that the ventilation / environmental control works as intended.
Bear in mind that the purpose of a TM59 analysis is to assess the risk of overheating and that because of the specific ventilation requirements of TM59, the same model might not generate accurate energy consumption results. To help avoid any such issues, the 1-Standard EnergyPlus controls option can be selected from the Natural ventilation rules calculation option drop list when running simulations where energy consumption is an important output.
Tip: Once you are happy that your model is running well and you are ready to generate TM59 results it is usually best to uncheck the hourly and sub-hourly output interval checkboxes on the Simulation Calculation options dialog to help keep result sets to manageable sizes.
When using Calculated natural ventilation, you should use a simulation timestep of at least 6 timesteps per hour for accurate window opening control.
Using the Simulation Manager to run your TM59 simulations will enable you to continue working on the model while the simulation is running, and if necessary to run more than one simulation in parallel and compare the results side by side in the Results Viewer.
Note: To continue working in DesignBuilder or to run another simulation, the Simulation Manager dialog must first be closed.
Results for the TM59 analysis can be obtained by selecting CIBSE TM59 output on the Output tab > Graphable Outputs. Other settings (Mechanical ventilation, vulnerable occupants) are discussed below.
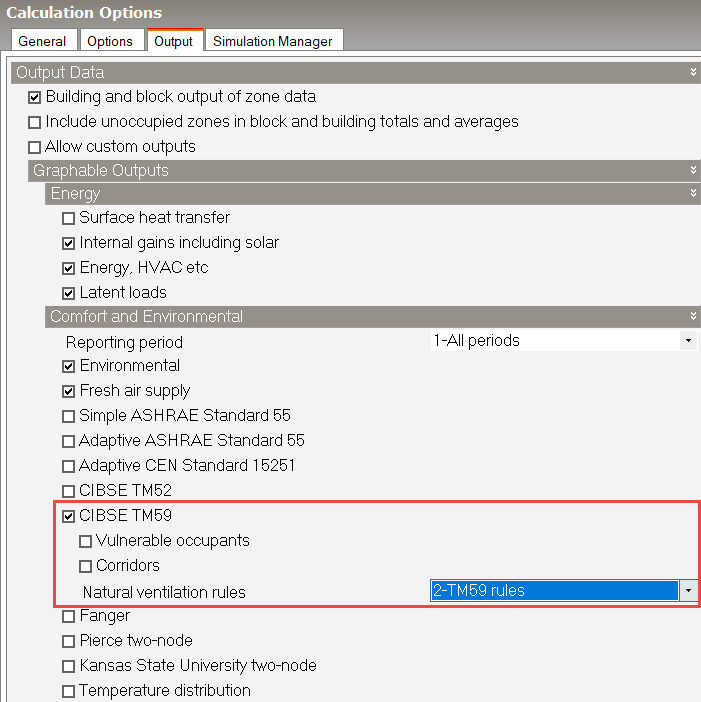
Note: In TM59:2017 DesignBuilder exposed separate Include cooled zones and Corridors output options. These are no longer needed in TM59:2026 as cooled zones and corridors are always reported.
Select CIBSE TM59 on the Output tab (Graphable Outputs) to generate the assessment outputs. Set the Mechanical ventilation and Vulnerable occupants options to match the scheme so the correct criteria and category are reported.
DesignBuilder determines whether a building is predominantly mechanically ventilated through the settings on the HVAC tab and will add results according to TM59 chapter 4.3 as described below.
Select this output option when modelling a dwelling intended for thermally sensitive or fragile occupants - including care homes, sheltered accommodation, and any building that provides an element of health care. In these cases the assessment should use Category I rather than the standard Category II.
While TM59:2017 results are viewed in the DesignBuilder Results Viewer, for TM59:2026 a dedicated plugin must be installed to view the results, and the Results Viewer CIBSE TM59 tab used in earlier versions no longer applies.
With the plugin installed, the summary grid displayed in the report shows the pass / fail status for each zone against each applicable criterion.
Install the plugin by downloading it from the Download > Scripts and Plugs section of the DesignBuilder website.
Then follow the instructions in our TM59:2026 Report KB article.
With the plugin installed, you can generate a report after the simulation has been run from the Plugins > TM59 > TM59: 2026 Report menu option.

Selecting this menu command opens the TM59:2026 Report dialog shown below.
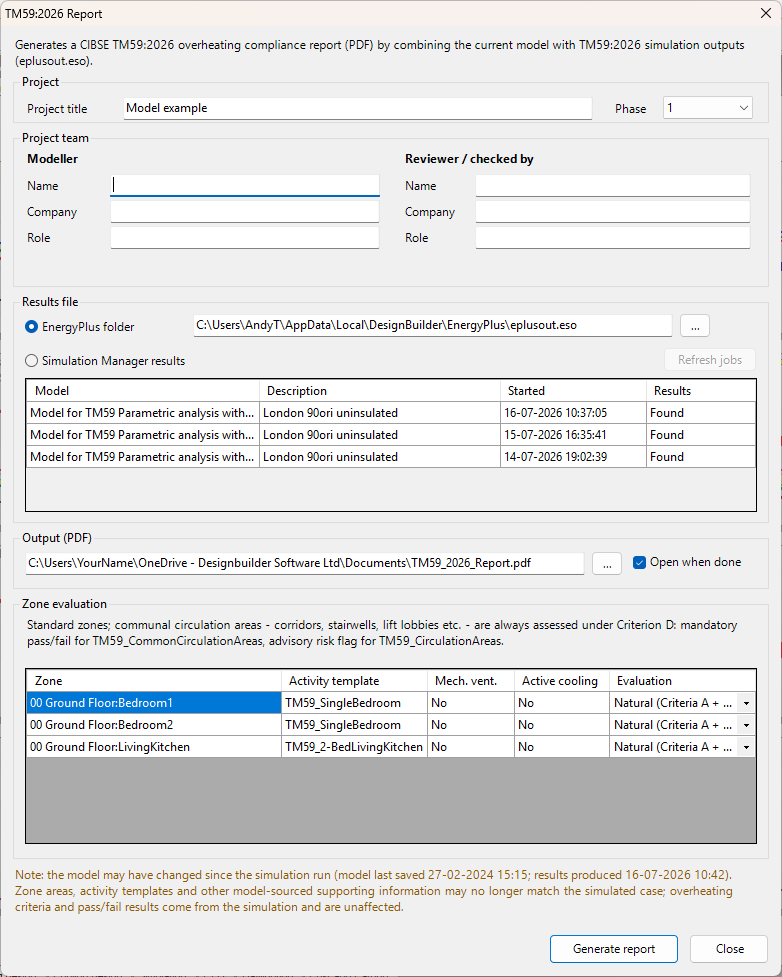
The dialog consists of several sections:
Project section: enter the Project title and the Phase.
Project team section: enter the Name, Company, and Role of the Modeller, and the same for the Reviewer.
Results file section: select whether the results will be loaded from the EnergyPlus folder or the Simulation Manager.
Output (PDF) section: select the name of the PDF file you want to create and whether you want it to open after the report has been generated.
Zone evaluation section: select whether the evaluation is based on natural or mechanical ventilation for each zone listed in the grid.
Once all the data has been entered, click the Generate Report button, and the PDF file will be created. If Open when done was selected, the report will automatically open in the application assigned to open PDF files on your system.
An example of the summary page is displayed below.